Roof Deck Type
Steel, concrete, wood, gypsum, and other roof decks may require different attachment methods and roofing assemblies.
Commercial roof installation Los Angeles property owners, builders, developers, and facility managers can depend on begins with careful system planning, compatible materials, proper drainage, secure flashing, and coordination with the building’s structural and operational requirements.
DK Commercial Roofing (Los Angeles) supports commercial roof installation for warehouses, office buildings, retail properties, industrial facilities, apartment buildings, schools, churches, and other commercial properties throughout Los Angeles County.
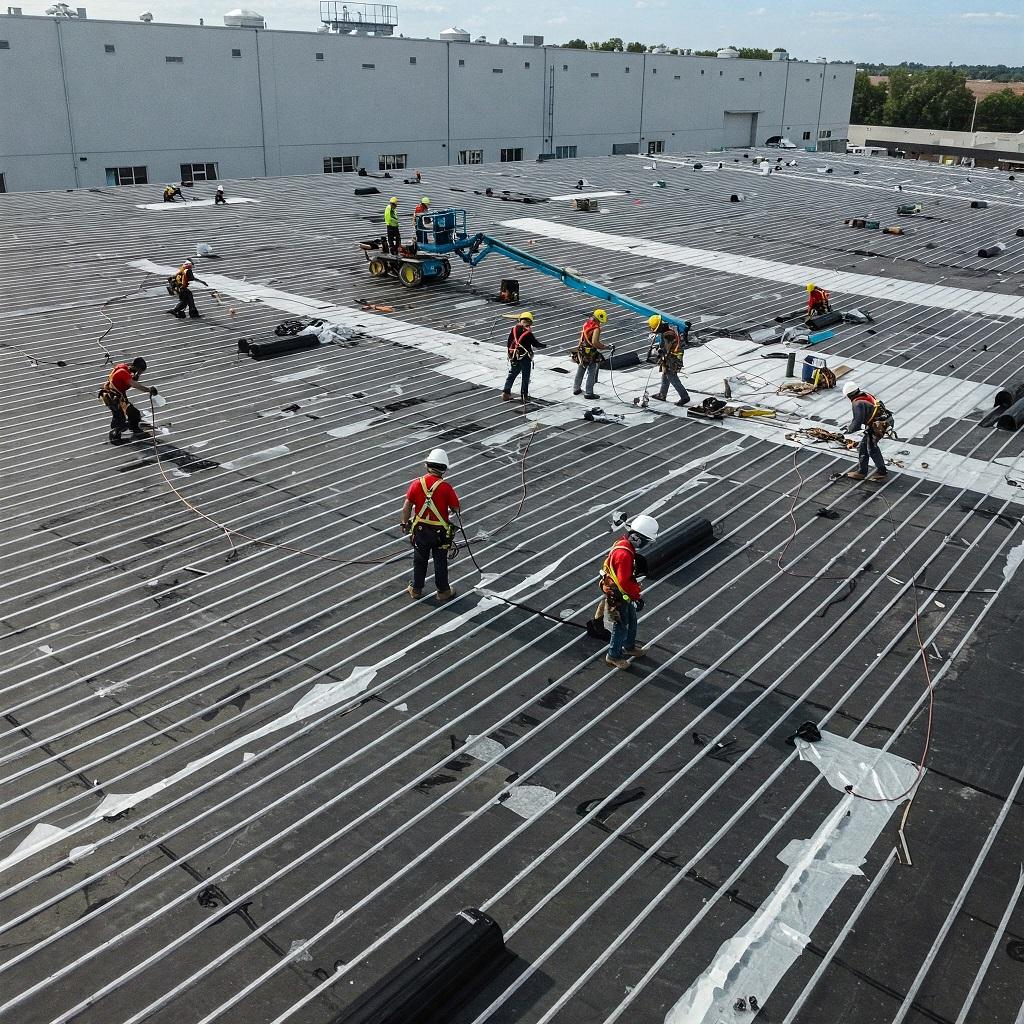
A commercial roofing system may include the structural roof deck, vapor retarder, insulation, tapered insulation, cover board, membrane, attachment system, flashing, drains, scuppers, roof edges, expansion joints, penetrations, curbs, walkways, and rooftop equipment transitions.
Each component should work together as one coordinated system. Selecting materials without considering drainage, insulation, equipment, building use, roof traffic, climate exposure, and future maintenance can create avoidable performance problems.
A Los Angeles commercial roofing contractor should evaluate the complete building before recommending a system. The right commercial roof installation is based on actual project requirements rather than a one-size-fits-all material recommendation.
DISCUSS YOUR COMMERCIAL ROOF PROJECTCommercial roof installation Los Angeles County buildings require should be planned around structural conditions, roof geometry, drainage, equipment, occupancy, exposure, maintenance, and expected service life.
Steel, concrete, wood, gypsum, and other roof decks may require different attachment methods and roofing assemblies.
Roof slope affects drainage, membrane selection, fastening, flashing details, and the appropriate installation method.
Drains, scuppers, gutters, crickets, tapered insulation, and overflow drainage should be incorporated into the roof plan.
Insulation thickness, thermal performance, compressive strength, slope, and compatibility affect the complete roofing assembly.
HVAC units, exhaust systems, solar equipment, pipes, conduits, and curbs require properly coordinated roofing details.
Tenant activity, manufacturing, food service, storage, business hours, and interior operations can affect material selection.
Service technicians, maintenance teams, equipment access, and frequent foot traffic may require reinforced pathways.
Drains, equipment, roof edges, flashing, and commonly serviced areas should remain accessible after installation.
Before commercial roof installation begins, the project team should confirm the roof deck, slope, drainage design, penetrations, curbs, roof edges, insulation requirements, expansion joints, structural supports, equipment locations, and access conditions.
Unresolved design conflicts can cause installation delays, change orders, drainage problems, incompatible details, or restricted maintenance access. Early coordination helps create a cleaner and more efficient installation process.
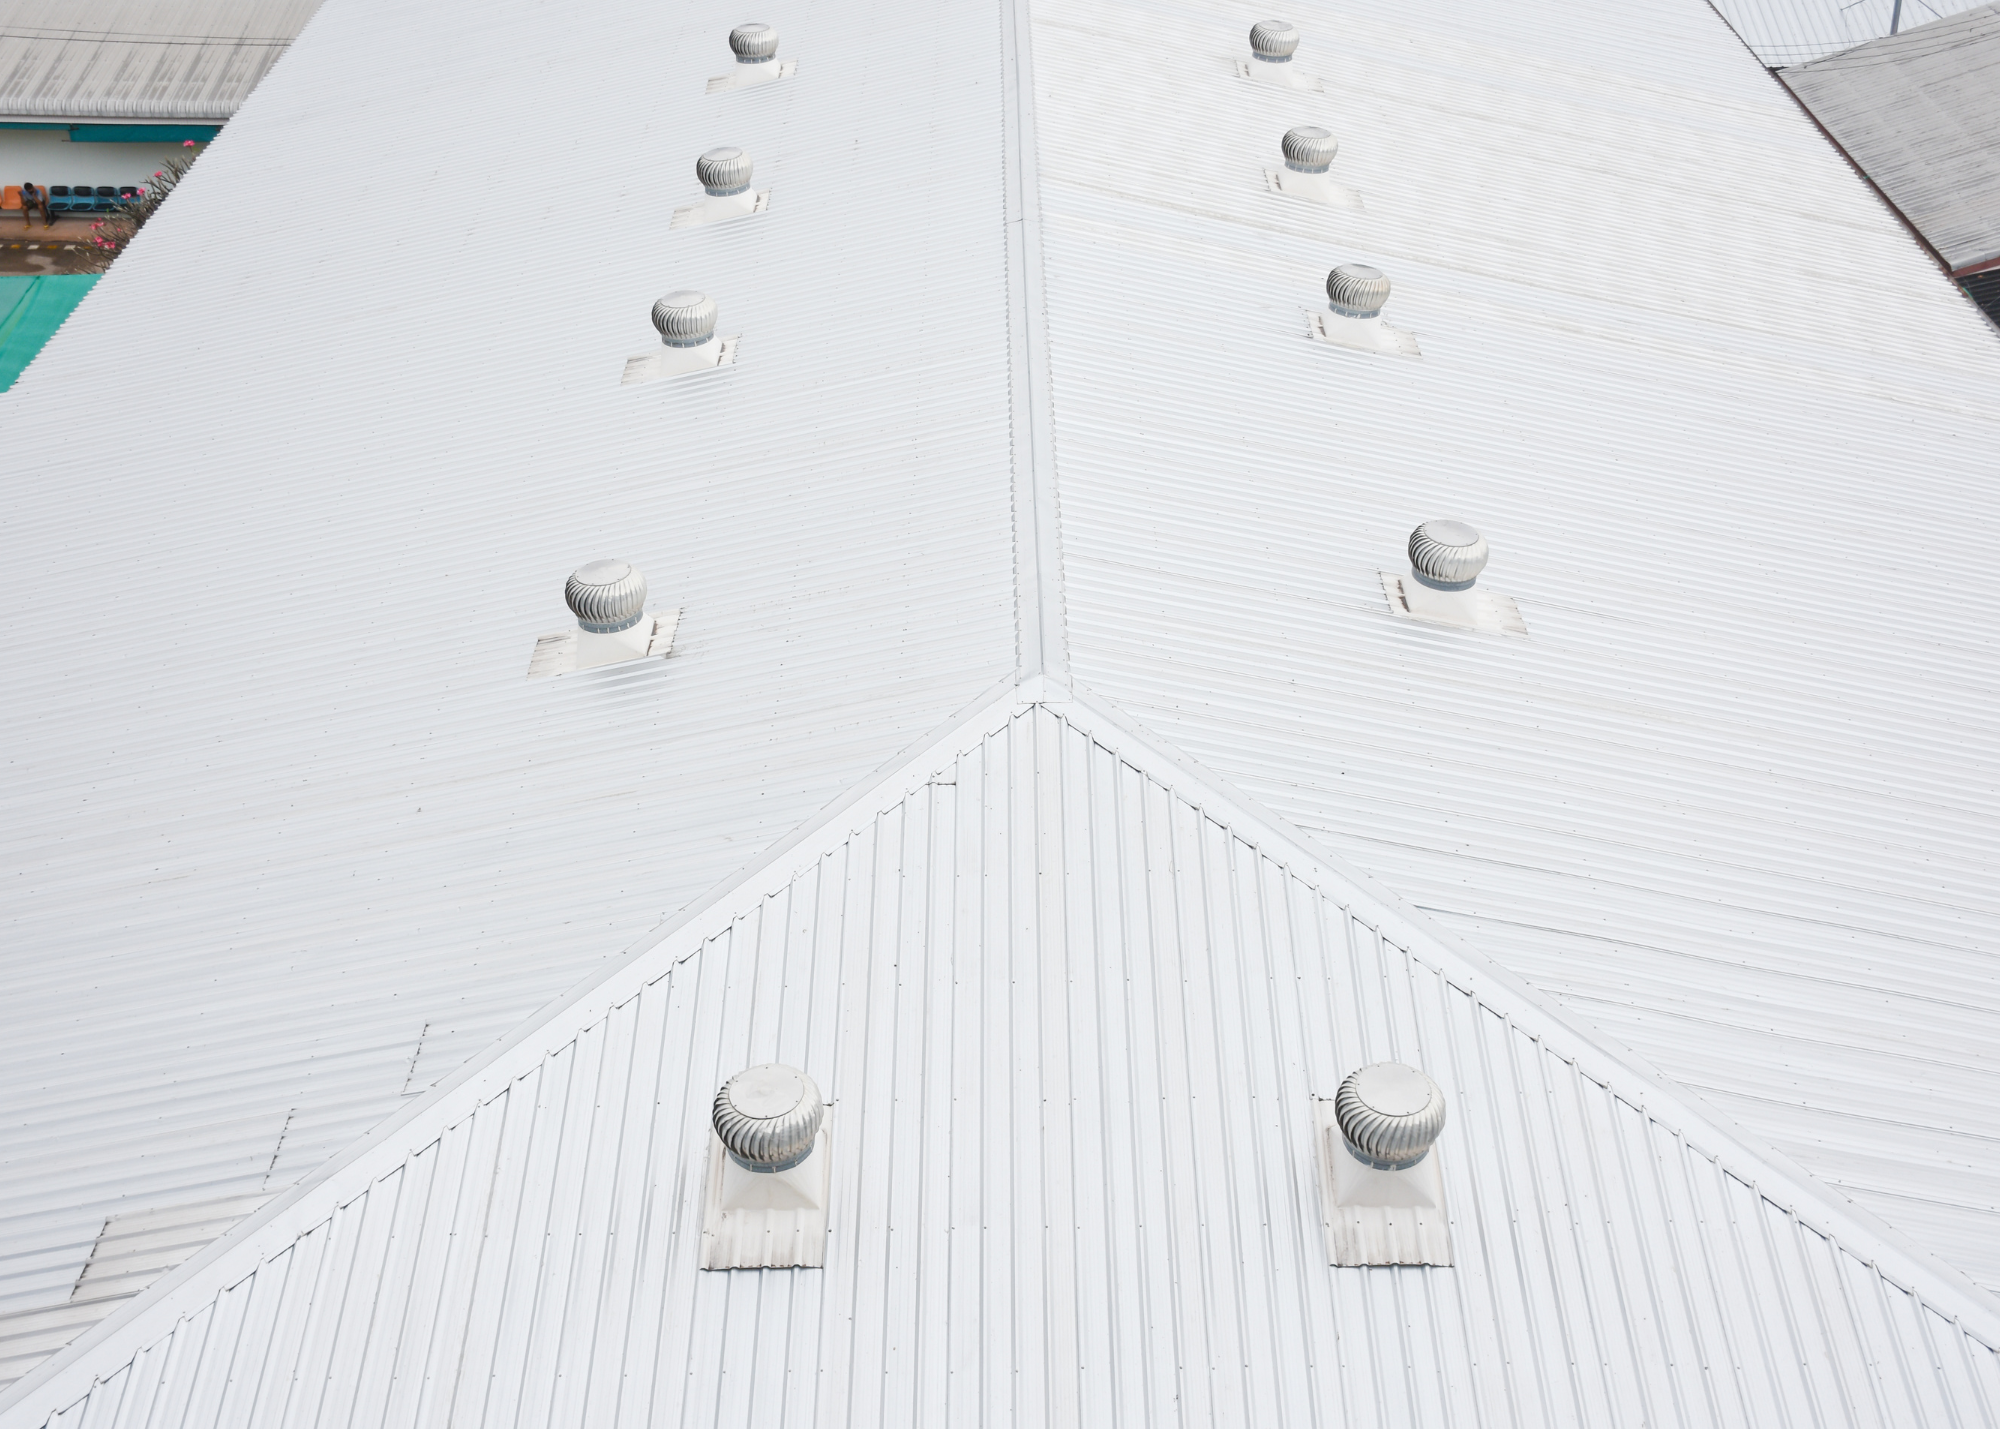
Commercial roofing companies Los Angeles property owners evaluate should explain the differences between systems instead of simply recommending the same material for every building.
A reflective thermoplastic single-ply membrane commonly installed on flat and low-slope commercial properties.
A durable thermoplastic membrane with heat-welded seams and strong resistance to certain chemicals, grease, and contaminants.
A flexible rubber roofing membrane used on commercial, institutional, and multifamily buildings.
A reinforced asphalt-based roofing system installed in sheets and designed for durable low-slope roof protection.
A traditional multi-layer system constructed with asphalt, reinforcement, and a protective surface layer.
A long-term roofing option for commercial and industrial buildings with appropriate structural and slope conditions.
A seamless insulated roofing system formed through spray-applied foam and a protective coating.
Reflective roofing materials designed to reduce rooftop heat absorption and support building energy goals.
Fluid-applied systems may provide a seamless protective surface for compatible commercial roofs and assemblies.
Commercial roof installation should balance waterproofing, durability, drainage, insulation, equipment access, energy goals, budget, maintenance, and the long-term plans for the property.
Every layer and transition affects roof performance. The installation should coordinate the structural deck, thermal layers, membrane, attachment, drainage, flashing, and rooftop details.
The structural deck must provide a suitable foundation for the selected roofing assembly and attachment method.
Some buildings and assemblies may require a vapor-control layer based on interior conditions and climate considerations.
Insulation provides thermal performance and may also be used to improve drainage through tapered systems.
A cover board can provide a stable substrate and increased resistance to impact, traffic, and membrane damage.
The primary waterproofing layer should be compatible with the roof design, attachment system, flashing, and building use.
Mechanically attached, adhered, ballasted, and other systems require project-specific planning and compatible components.
Walls, penetrations, curbs, drains, scuppers, edges, and transitions require dependable waterproofing details.
Drains, overflows, gutters, scuppers, crickets, and slope should direct water away from vulnerable areas.
Proper planning and installation can improve waterproofing, drainage, insulation, maintenance access, energy performance, and the overall reliability of the commercial roofing assembly.
Compatible membranes, flashing, seams, drains, and penetrations create one coordinated weather-protection system.
Proper slope, tapered insulation, drains, scuppers, and crickets can help reduce persistent standing water.
Properly selected insulation and reflective materials may support the building’s energy-performance goals.
Careful coordination can reduce avoidable repairs, drainage issues, access conflicts, and premature roofing problems.
Evaluate roof geometry, deck type, drainage, equipment, access, building use, structural requirements, and project goals.
Compare compatible membranes, insulation, attachment methods, flashing requirements, maintenance, and performance goals.
Define materials, system layers, drainage, penetrations, roof edges, equipment transitions, staging, and project sequencing.
Confirm the substrate is suitable and complete required deck, framing, curb, edge, and penetration preparation.
Install insulation, cover board, membrane, attachment, flashing, drainage, edge details, and equipment transitions.
Review seams, flashing, drains, roof edges, penetrations, transitions, debris removal, and overall workmanship.
A completed roof should provide consistent membrane installation, dependable seams, secure flashing, clear drainage, protected roof edges, and properly waterproofed transitions around equipment, penetrations, walls, and curbs.
Maintenance access should also remain practical. Service teams should be able to reach drains, HVAC equipment, solar components, electrical systems, flashing, and commonly inspected areas without unnecessary obstruction.
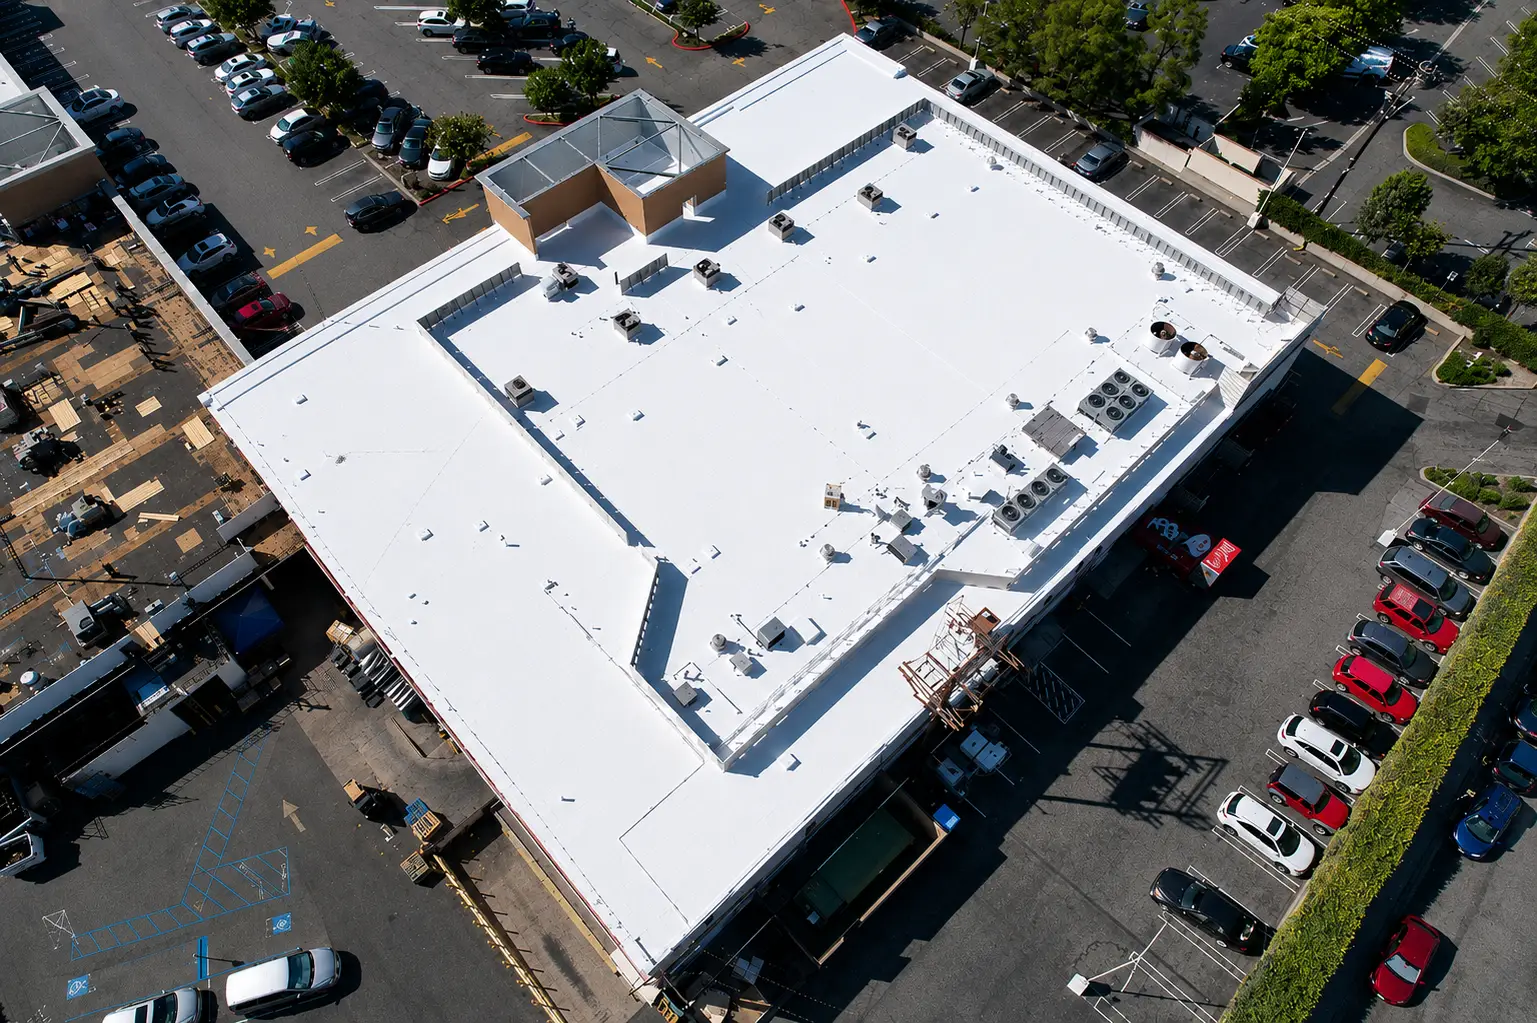
DK Commercial Roofing (Los Angeles) supports commercial roof installation planning for new construction, additions, renovations, expansions, and commercial properties throughout Los Angeles County.
Property owners comparing Los Angeles commercial roofing contractors should look for clear system guidance, compatible materials, practical project planning, communication, and attention to the full commercial roof assembly.
Every commercial roof installation should be designed around the building, roof deck, drainage, equipment, occupancy, energy goals, materials, and long-term maintenance requirements.
Installation may include the roof deck preparation, vapor retarder, insulation, tapered insulation, cover board, membrane, attachment, flashing, roof edges, drainage, penetrations, curbs, equipment transitions, and walkway protection.
The appropriate system depends on roof slope, deck type, drainage, building use, rooftop equipment, chemicals, grease, foot traffic, energy goals, budget, exposure, and maintenance expectations.
Yes. Commercial roofing systems are regularly installed on new warehouses, offices, retail buildings, industrial facilities, schools, apartments, churches, and other commercial developments.
Yes, but the new roof should be coordinated with the existing building, structural design, roof elevation, drainage, wall transitions, equipment, and adjacent roofing materials.
Project duration depends on roof size, deck condition, access, system type, insulation, flashing, equipment, drainage, weather, inspections, coordination, and overall project complexity.
Commercial roofing assemblies commonly include insulation. The required type and thickness depend on the building, applicable requirements, thermal goals, deck, roof design, and drainage plan.
Drainage may use internal drains, scuppers, gutters, downspouts, crickets, saddles, overflow components, structural slope, or tapered insulation to direct water away from vulnerable areas.
Cost depends on roof size, deck type, insulation, membrane, flashing, drainage, equipment, access, attachment method, materials, labor, project conditions, and installation complexity.
Tell us about the building, construction plans, roof size, deck type, drainage, equipment, roofing preferences, project timeline, and long-term performance goals.